San Pietro in Verzolo

Last updated
San Pietro in Verzolo
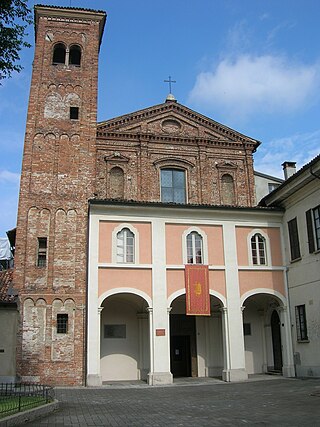
Pavia - chiesa di San Pietro in Verzolo - facciata - 02.jpg
Façade.
Religion
Affiliation Catholic
Province Pavia
Year consecrated 10th century
StatusActive
Location
Location Pavia, Italy
Geographic coordinates 45°10′50″N9°10′55″E / 45.18059°N 9.18194°E / 45.18059; 9.18194
Architecture
TypeChurch
Style Romanesque, Baroque
Completed16th century

The Church of San Pietro in Verzolo is located on the eastern outskirts of Pavia, Italy, along the Via Francigena.

Contents

History

The church was built outside the walls of Pavia and along the ancient Roman road that connected Pavia with Cremona and Piacenza already during the Lombard Kingdom, in 737, in fact, the bishop Theodore of Pavia, while returning from Rome, was welcomed by the inhabitants of Pavia at the church. [1] In 929, to prevent the plague epidemic that raged in the city, King Hugh of Italy brought to Pavia the relics of Saint Columbanus, which, before being deposed in the Basilica of San Michele Maggiore, were exposed in the church of Saint Peter "of the lepers". Probably therefore, in the 10th century the church also housed a hospital for the treatment of leprosy patients. [2]

Around the first years of the 11th century, the monastery of Santa Maria Teodote founded a male Benedictine monastery at the church, which in the 12th century managed to become independent of Santa Maria Teodote.

In 1238 Bishop Rodobaldo II granted the church the title of parish and in 1250, in the tax registers of the municipality of Pavia, the parishes, although located outside the city walls, was included in those of Porta Palacense. [3] Also during the 13th century, around the church and along the road were several houses and taverns, so that the population of the parish, around the beginning of the 14th century, could count about 300 inhabitants. From at least 1315, the church and the monastery came under the control of the aristocratic Astari family of Pavia, who succeeded in imposing, at least until 1486, many abbots selected from the members of the family. [4] In 1397, Gian Galeazzo Visconti, before being proclaimed count of Pavia in the basilica of San Michele Maggiore, stopped in the church, where he received homage from the authorities and aristocrats of Pavia, who organized a tournament in the square of the church in his honor. [5] In 1486 the Benedictines left the monastery and were replaced by the Cistercians of Chiaravalle Abbey. [6] Between October 1524 and February 1525, during the siege that preceded the Battle of Pavia, the monastery and the village around the church were occupied by Swiss mercenaries hired by the King of France Francis I and were devastated, so that the inhabitants and monks had to take refuge inside the walls of Pavia. [7] In 1798 the Cisalpine Republic suppressed the monastery, [8] which was partly sold to private individuals, while the church was transformed into a parish. The population of the parish was 1056 in 1807, rising to 1545 in 1877. [9]

Architecture

Despite the numerous building interventions that have upset the appearance of the church and the monastery, most of the walls of the two buildings date back to the first half of the 11th century and are made by reusing bricks from the Roman era (probably recovered from buildings of ancient times) and big river stones. Originally the building had three naves, punctuated by rectangular pillars, the apse was semicircular, while the roof was wooden trusses. Next to the structure there was a massive bell tower (of which some remains are preserved), instead, to the south, the church was connected to the monastery through a small cloister, which overlooked the chapter house, currently occupied by the sacristy. [10] In the last decades of the 16th century the church and the monastery underwent profound renovations that modified the Romanesque buildings. The church was lengthened, and this operation caused the demolition of the original facade, which was replaced with a new facade, much higher than the body of the building, and equipped with rose window, niches and portal supported by columns. The interior of the building also underwent drastic changes: under the medieval wooden roof, vaults were made, which significantly lowered the ceiling height of the church, but which allowed the preservation, in the attic, fragments of 15th-century frescoes.


The two mullioned windows are found in the cloister (11th century), one of which (right) reuses a capital from the Lombard period. Above the two mullioned windows there is a small Roman bust inserted in the wall. Pavia, San Pietro in Verzolo, chiostro.jpg
The two mullioned windows are found in the cloister (11th century), one of which (right) reuses a capital from the Lombard period. Above the two mullioned windows there is a small Roman bust inserted in the wall.

To the south of the small cloister, completely modified in 1609, was built in 1571 a larger one (unfortunately demolished in the 19th century) supported by columns. Other works were carried out in the eighteenth century, when the Romanesque bell tower was demolished, replaced in 1708 by a new Baroque bell tower, the apse was enlarged and rebuilt, while on the sides of the church rose, in 1716, two large rectangular chapels. [11] Evidence of the original Romanesque church are the four the mullioned windows of the central nave [12] and the two mullioned windows resurfaced during some restorations in the small cloister, one of which reuses a Lombard capital, perhaps coming from a previous building, [13] above which is walled a small male bust in stone of the Roman age. [14] Inside, above the altar (made in 1708) there is a large canvas by Giovanni Battista Sassi dated 1713 and depicting Saint Bernard kneeling at the feet of the Virgin.

Related Research Articles

<span class="mw-page-title-main">Pavia</span> Comune in Lombardy, Italy

Pavia is a town and comune of south-western Lombardy, in Northern Italy, 35 kilometres south of Milan on the lower Ticino near its confluence with the Po. It has a population of c. 73,086. The city was the capital of the Ostrogothic Kingdom from 540 to 553, of the Kingdom of the Lombards from 572 to 774, of the Kingdom of Italy from 774 to 1024 and seat of the Visconti court from 1365 to 1413.

<span class="mw-page-title-main">San Pietro in Ciel d'Oro</span> Church in Italy

San Pietro in Ciel d'Oro is a Catholic basilica of the Augustinians in Pavia, Italy, in the Lombardy region. Its name refers to the mosaics of gold leaf behind glass tesserae that decorate the ceiling of the apse. The plain exterior is of brick, with sandstone quoins and window framing. The paving of the church floor is now lower than the modern street level of Piazza San Pietro in Ciel d'Oro, which lies before its façade.

<span class="mw-page-title-main">Rozzano</span> Comune in Lombardy, Italy

Rozzano is a comune (municipality) in the Metropolitan City of Milan, in the Italian region Lombardy, located about 9 kilometres (6 mi) south of Milan.

<span class="mw-page-title-main">Oltrepò Pavese</span> Territory of the province of Pavia in Lombardy, Italy

The Oltrepò Pavese is a historical region making up the southern portion of the province of Pavia, in the northwest Italian region of Lombardy. The area is named after its location south of the River Po as considered from the provincial capital Pavia and in general from the rest of Lombardy.

<span class="mw-page-title-main">Santa Maria del Carmine, Pavia</span> Church in Pavia, Lombardy, Italy, of Lombard Gothic architecture

Santa Maria del Carmine is a church in Pavia, Lombardy, northern Italy, considered amongst the best examples of Lombard Gothic architecture. It was begun in 1374 by Gian Galeazzo Visconti, Duke of Milan, on a project attributed to Bernardo da Venezia. The construction followed a slow pace, and was restarted in 1432, being finished in 1461.

<span class="mw-page-title-main">Santa Maria di Canepanova</span> Church building in Pavia, Italy

Santa Maria di Canepanova is a Renaissance-style Roman Catholic church located in central Pavia, region of Lombardy, Italy. Although in the past the design was popularly attributed to Bramante, the church was designed by Giovanni Antonio Amadeo.
<span class="mw-page-title-main">San Teodoro, Pavia</span> Church in Pavia, Italy

San Teodoro is a Romanesque-style Roman Catholic church in the town center of Pavia, Italy.

<span class="mw-page-title-main">Visconti Park</span> Former princely park in Lombardy, Italy

Visconti Park was the private park of the Visconti and Sforza families, lords, and dukes of Milan. Located in Lombardy, northern Italy, it extended between Pavia Castle and the Certosa di Pavia monastery. It covered an area of about 2,200 hectares (22 km2) and was encircled by walls about 25 kilometres (16 mi) in length. It was founded in 1360 by Galeazzo II Visconti and enlarged by his son Gian Galeazzo.

<span class="mw-page-title-main">San Lanfranco, Pavia</span> Church in Pavia, Italy

San Lanfranco is a Romanesque-style Catholic church and former abbey, located on via San Lanfranco Vescovo, 4/6, just west of the town center of Pavia, region of Lombardy, Italy.

<span class="mw-page-title-main">House of Arese</span> Milanese noble family

The Arese are a prominent family of the Milanese nobility.

<span class="mw-page-title-main">Towers of Pavia</span>

Characteristic of the historic center of Pavia is the presence of medieval noble towers that survive in its urban fabric, despite having once been more numerous, as evidenced by the sixteenth-century representation of the city frescoed in the church of San Teodoro. They were mostly built between the 11th and 13th centuries when the Ghibelline city was at the height of its Romanesque flowering.
<span class="mw-page-title-main">San Francesco, Pavia</span> Church in Lombardy, Italy

The church of San Francesco of Assisi is a Catholic religious building in Pavia, Lombardy, Italy.

<span class="mw-page-title-main">Basilica of Santissimo Salvatore</span> Church in Pavia, Italy, Mausoleum for many Lombard Kings

The Basilica of Santissimo Salvatore is a Roman Catholic church in Pavia, region of Lombardy, Italy. It was founded in 657 by the Lombard king Aripert I and became a mausoleum for many of the Lombard kings.

<span class="mw-page-title-main">Monastery of San Felice</span> Monastery in Pavia, Italy

The Monastery of San Felice was one of the main female Benedictine monasteries of Pavia. Founded during the Lombard period, it was suppressed in the 18th century. Part of the church and the crypt survive from the original Lombard complex.

<span class="mw-page-title-main">San Marino, Pavia</span> Church building in Pavia, Italy

The church of San Marino is a Catholic church in Pavia, in Lombardy.

<span class="mw-page-title-main">Church of San Tommaso, Pavia</span> Church in Pavia, Lombardy, Italy, of Lombard Gothic architecture

The Church of San Tommaso is a former Catholic church and monastery in the city of Pavia, Lombardy, Italy. It is located within the historic city center and belongs to the University of Pavia.

<span class="mw-page-title-main">Monastery of Santa Maria Teodote</span> Monastery in Pavia, Italy

The monastery of Santa Maria Teodote, also known as Santa Maria della Pusterla, was one of the oldest and most important female monasteries in Pavia, Lombardy, now Italy. Founded in the seventh century, it stood in the place where the diocesan seminary is located and was suppressed in the eighteenth century.

<span class="mw-page-title-main">Palazzo Cornazzani</span> Medieval palace in Italy

Palazzo Cornazzani is a palace in Pavia, in Lombardy, where, between 1895 and 1896, Albert Einstein lived.

<span class="mw-page-title-main">San Lazzaro, Pavia</span> Church in Pavia, Italy

The Church of San Lazzaro is located on the eastern suburbs of Pavia. Built in the 12th century along the Via Francigena, it was equipped with a hospital dedicated to the care of pilgrims and lepers.
<span class="mw-page-title-main">Santi Gervasio e Protasio, Pavia</span> Church building in Pavia, Italy

The Church of Santi Gervasio e Protasio is a church in Pavia, in Lombardy.

References

  1. Romanoni, Fabio (2013). Il Libro dei Censi (1315) del Monastero di San Pietro in Verzolo di Pavia (in Italian). Varzi: Guardamagna. p. 10. ISBN   978-88-95193-74-8 . Retrieved 14 May 2024.
  2. Forzatti Golia, Giovanna (1979). "Note sul monastero pavese di San Pietro in Verzolo: il problema delle origini". Aevum (in Italian). 53 (2). Vita e Pensiero: 252–271. ISSN   0001-9593. JSTOR   25821921 . Retrieved 14 May 2024.
  3. Romanoni, Fabio (2013). Il Libro dei Censi (1315) del Monastero di San Pietro in Verzolo di Pavia (in Italian). Varzi: Guardamagna. pp. 43–44. ISBN   978-88-95193-74-8 . Retrieved 14 May 2024.
  4. Romanoni, Fabio (2013). Il Libro dei Censi (1315) del Monastero di San Pietro in Verzolo di Pavia (in Italian). Varzi: Guardamagna. pp. 34–42. ISBN   978-88-95193-74-8 . Retrieved 14 May 2024.
  5. Majocchi, Piero (2008). Pavia città regia. Storia e moemoria di una capitale medievale (in Italian). Roma: Viella. p. 207. ISBN   978-88-8334-281-3 . Retrieved 14 May 2024.
  6. Majocchi, Piero (2006). "monastero di San Pietro in Verzolo 1468 - 1798". lombardiabeniculturali.it (in Italian). Regione Lombardia. Retrieved 14 May 2024.
  7. Romanoni, Fabio (2013). Il Libro dei Censi (1315) del Monastero di San Pietro in Verzolo di Pavia (in Italian). Varzi: Guardamagna. pp. 42–43. ISBN   978-88-95193-74-8 . Retrieved 14 May 2024.
  8. Majocchi, Piero (2006). "monastero di San Pietro in Verzolo 1468 - 1798". lombardiabeniculturali.it (in Italian). Regione Lombardia. Retrieved 14 May 2024.
  9. Gatti, Cecilia (2004). "parrocchia di San Pietro apostolo sec. XIII - [1989]". lombardiabeniculturali.it (in Italian). Regione Lombardia. Retrieved 14 May 2024.
  10. Gemelli, Filippo (2017). "La chiesa e il chiostro di San Pietro in Verzolo a Pavia. L' architettura del monastero nella sua fase medievale". La lezione gentile Scritti di storia dell'arte per Anna Maria Segagni Malacart (in Italian). Milano: Franco Angeli. pp. 264–270. ISBN   9788891752826 . Retrieved 14 May 2024.
  11. Chiolini, Marco (1969). "Chiarimenti sulla struttura me- dioevale della chiesa di S. Pietro in Verzolo di Pavia". Atti del IV congresso internazionale di studi sull'Alto Medio Evo (Pavia 1967) (in Italian). Spoleto: Fondazione CISAM. pp. 369–376. ISBN   9788879881036.
  12. Autenrieth, Hans Peter (1987). "Aspetti della policromia romanica in Lombardia e a Pavia". Annali di Storia Pavese. 14–15: 15–34. ISSN   0392-5927.
  13. Scarrione, Federica (1999). "Alcune considerazioni su elementi romanici nella chiesa di San Pietro in Verzolo" (PDF). Annali di Storia Pavese (in Italian). 27: 73–77. ISSN   0392-5927 . Retrieved 14 May 2024.
  14. Gemelli, Filippo (2014). "Reimpieghi romani nella chiesa e nel chiostro di San Pietro in Verzolo, Pavia". Casteggio e l'antico. 25 anni di studi e ricerche archeologiche in Provincia di Pavia (in Italian). Firenze: All'Insegna del Giglio. pp. 211–213. ISBN   9788878146129 . Retrieved 14 May 2024.