William Edgar Haymond House | |
 Front and eastern side | |
  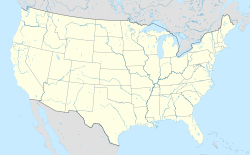 | |
| Location | 110 S. Stonewall St., Sutton, West Virginia |
|---|---|
| Coordinates | 38°39′51″N80°42′33″W / 38.66417°N 80.70917°W |
| Area | less than one acre |
| Built | 1894 |
| Architect | Edward Bates Franzheim |
| Architectural style | Queen Anne |
| NRHP reference No. | 04000356 [1] |
| Added to NRHP | April 21, 2004 |
William Edgar Haymond House is a historic home located at Sutton, Braxton County, West Virginia. It was designed in 1894, and is a 2+1⁄2-story wood-frame dwelling in the Queen Anne-style. It sits on a sandstone foundation and features a porch supported by four round Doric order columns. Also on the property is a garage dated to the 1920s. [2]
It was listed on the National Register of Historic Places in 2006. [1]


