The John Tyler House is a historic house at 242–250 East Main Street in Branford, Connecticut. Built about 1710, it is one of the town's few surviving 18th-century residences, and a good example of late First Period architecture. The house was listed on the National Register of Historic Places in 1988.

The Hall-Benedict Drug Company Building is a historic commercial building at 763-767 Orange Street in the East Rock neighborhood of New Haven, Connecticut. Built in 1909 to house a pharmacy, it is a little-altered and well-preserved example of an early 20th-century mixed residential-commercial neighborhood building. The building was listed on the National Register in 1986. It is also a contributing property in the Whitney Avenue Historic District.

The William Pinto House, also known as William Pinto-Eli Whitney House, is a historic house at 275 Orange Street in New Haven, Connecticut. It is a Federal-style building of post-and-beam construction, and was built in 1810 for John Cook, a merchant. It is rare and unusual for its design, which places the gable end facing the street, rather than to the side as was more typical in the Federal period. It is historically notable for its second owner, William Pinto, a member of one of New Haven's leading Jewish families, and for its third occupant, Eli Whitney, who leased the house from Pinto in the later years of his life. The house was listed on the National Register of Historic Places in 1985. It now houses professional offices.

The Acre is a historic house at the corner of Main Street and Dublin Road in Harrisville, New Hampshire. Built about 1880 by the Cheshire Mill Company, it is a good example of period worker housing constructed by the company for itinerant workers. The house was listed on the National Register of Historic Places in 1988.

The Haven-White House is a historic house at 229 Pleasant Street in Portsmouth, New Hampshire. Built about 1800 for a prosperous merchant, it is an important early example of the city's Federal architecture, with numerous high-quality interior features, and a rare surviving period stable. The property was listed on the National Register of Historic Places in 1985.

The Simeon Smith House is a historic house on Main Road in West Haven, Vermont. Built in 1798–1800 to a design by William Sprat, a prominent housewright from Litchfield, Connecticut, it is a fine example of period Federal architecture. It was built for Simeon Smith, a wealthy businessman who moved here from Connecticut. The house was listed on the National Register of Historic Places in 1983.

The Giles Barber House is a historic house at 411-413 Windsor Avenue in Windsor, Connecticut. Built about 1825, it is a well-preserved local example of a transitional Federal-Greek Revival brick house. It was listed on the National Register of Historic Places in 1988.

The Amos Bull House is a historic house at 59 South Prospect Street in Hartford, Connecticut. Built about 1788, it is one of only a few surviving 18th-century buildings in the city. It was listed on the National Register of Historic Places in 1968. It presently houses the main offices of Connecticut Landmarks, a historic preservation organization.

The Gilman-Hayden House is a historic house at 1871 Main Street in East Hartford, Connecticut. Built in 1784, it is a good local example of Georgian architecture, and is also notable as the home of Edward Hayden, a diarist of the American Civil War. It was listed on the National Register of Historic Places in 1984.

The John Robbins House is a historic house at 262 Old Main Street in Rocky Hill, Connecticut. Normally attributed a construction date of 1767, it is considered one of the finest examples of brick Georgian architecture in the state. It was listed on the National Register of Historic Places in 1988.

The Atwater-Linton House, also known historically as Appledore, is a historic house at 1804 State Street in Hamden, Connecticut. Built about 1781 by a descendant of one of the area's first settlers, it was the home of engraver and political activist William James Linton in the late 19th century. It was listed on the National Register of Historic Places in 1992.

The Blackstone House is a historic house at 37 First Avenue in Branford, Connecticut. Built in the second quarter of the 18th century, it is one of Branford's modest number of surviving 18th-century houses, and a well-preserved example of the Second Period of colonial construction. It was listed on the National Register of Historic Places in 1988.

The Dr. Andrew Castle House, also known as the Castle-Russell House, is a historic house at 555 Amity Road in Woodbridge, Connecticut. Built in 1838, it is a locally distinguished example of high-style Greek Revival architecture, and is notable as the home of three prominent local physicians. It was listed on the National Register of Historic Places in 2000.

The Jonathan Dickerman II House is a historic house museum at 105 Mt. Carmel Avenue in Hamden, Connecticut. Built about 1795 by the grandson of an early settler of the area, it is a well-preserved and unusual example of late Georgian architecture. It was listed on the National Register of Historic Places in 1982. It is now owned and operated by the Hamden Historical Society.

The William Hurd House is a historic house at 327 Hulls Hill Road in Southbury, Connecticut. Built in the late 18th century and enlarged about 1820, it is a good local example of Federal period architecture, with well-preserved outbuildings. It was listed on the National Register of Historic Places in 1993.

The Elam Ives House is a historic house at 95 Ives Street in Hamden, Connecticut. Built in 1790, it is one of Hamden's oldest houses, and was home to the economically important Ives family, from whom the Ivesville area takes its name. It was listed on the National Register of Historic Places in 2010.
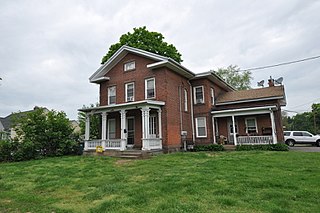
The Alphonso Johnson House is a historic house at 1 Gilbert Avenue in Hamden, Connecticut. Built in 1859, it is one of the town's few 19th-century brick houses, and a distinctive example of transitional Greek Revival-Italianate architecture. It was listed on the National Register of Historic Places in 1992.

The Pistol Factory Dwelling is a historic house at 1322 Whitney Avenue in Hamden, Connecticut. Built in 1845 and enlarged before 1860, it is an unusual example of a Greek Revival worker's boarding house, built by Eli Whitney II to house workers at his nearby pistol factory. The house was listed on the National Register of Historic Places in 1991.

The Orrin Todd House is a historic house at 3369 Whitney Avenue in Hamden, Connecticut. Built about 1800, it is one of the best surviving examples of Federal period architecture in the town. It was listed on the National Register of Historic Places in 1991. It is presently owned by Quinnipiac University, and was rescued from demolition in 2017.

The Wheeler-Beecher House is a historic house at 562 Amity Road in Bethany, Connecticut. Built in 1807, it is a good example of Federal period architecture, designed by New Haven architect David Hoadley. The house was listed on the National Register of Historic Places in 1977.