The Solomon Goffe House is a historic house museum at 677 North Colony Street in Meriden, Connecticut, United States. It was built in 1711, and is the oldest remaining building in the city of Meriden. It is owned by the city and is open for tours during the summer, or by appointment.

The Moses Brace–Uriah Cadwell House is a historic house at 11 Flagg Road in West Hartford, Connecticut. Built in 1766, it is one of West Hartford's few surviving 18th-century buildings. It was listed on the National Register of Historic Places in 1986.

The Daniel and Esther Bartlett House is at historic house and farmstead at 43 Lonetown Road in Redding, Connecticut. Built in 1796, it is a good local example of well-preserved Federal architecture, somewhat unusual for its shingle siding. The property, now owned by the town and managed by Redding Historical Society, also includes an 18th-century barn. The property was listed on the National Register of Historic Places on April 15, 1993.

The Timothy Goodman House is a historic house at 567 Quaker Lane South in West Hartford, Connecticut. Built in the early to mid-18th century, it is one of West Hartford's few surviving 18th-century houses. It was listed on the National Register of Historic Places on September 10, 1986.
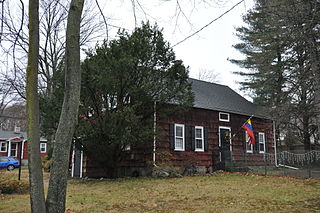
The Samuel Ferris House is a historic house at 1 Cary Road in Greenwich, Connecticut. Built around 1760 and enlarged around 1800, it is a well-preserved example of a Colonial period Cape, a rare survivor of the form to still stand facing the Boston Post Road in the town. It is also locally significant for its connections to the Ferris family, early settlers of the area. The house was listed on the U.S. National Register of Historic Places in 1989.

The Nathaniel Curtis House is a Georgian style house at 600 Housatonic Avenue in Stratford, Connecticut. Built about 1735, it is one of the town's few surviving 18th-century buildings. It was moved, by water, on a barge, in 1973, to its present location on the bank of the Housatonic River to rescue it from demolition. The house was listed on the National Register of Historic Places in 1982.

The Delavan Terrace Historic District is located along the street of that name in Northwest Yonkers, New York, United States. It consists of 10 buildings, all houses. In 1983 it was recognized as a historic district and listed on the National Register of Historic Places.

The Moses Kent House is a historic house on River Road in Lyme, New Hampshire. Built in 1811, it is a good local example of Federal period architecture, most notable for the well-preserved murals on its interior walls, drawn by the itinerant artist Rufus Porter. The house was listed on the National Register of Historic Places in 1984.

The Jonathan Barnes House is a historic house on North Street in Hillsborough, New Hampshire. Built about 1775, it is locally distinctive as one of only a few colonial-era houses, and is a well-preserved example of Georgian styling. It has also seen a number of socially significant uses, serving at times as a tavern, library, music school, and fraternal lodge. Surviving interior architectural details provide a significant view into the history of tavern architecture. The house was listed on the National Register of Historic Places in 1982.

The McClure-Hilton House is a historic house at 16 Tinker Road in Merrimack, New Hampshire. The oldest portion of this 1+1⁄2-story Cape style house was built c. 1741, and is one of the oldest surviving houses in the area. It was owned by the same family for over 200 years, and its interior includes stencilwork that may have been made by Moses Eaton Jr., an itinerant artist of the 19th century. The property also includes a barn, located on the other side of Tinker Road, which is of great antiquity. The property was listed on the National Register of Historic Places in 1989.

The Avery Clark House is a historic house at 1460 Meriden Avenue in Southington, Connecticut. Built about 1792, it is one of the town's surviving 18th-century houses, and well-preserved example of late Georgian vernacular architecture. It was listed on the National Register of Historic Places in 1989.

The Timothy Hart House is a historic house at 521 Flanders Road in Southington, Connecticut. Built about 1810, it is a well-preserved local example of vernacular early 19th-century Federal period architecture. It was listed on the National Register of Historic Places in 1989.

The Dr. J. Porter House is a historic house at 391 Belleview Avenue in Southington, Connecticut. Estimated to have been built about 1728, it is one of the town's few surviving 18th-century houses. It was home from 1754 home to one of the town's largest landowners. It was listed on the National Register of Historic Places in 1989.

The Moses Andrews House is a historic house museum at 424 West Main Street in Meriden, Connecticut. Built about 1760, it is one of a small number of surviving 18th-century houses in the city. It has been operated by the local historical society as a museum property since about 1940. It was listed on the National Register of Historic Places in 1978.

The Zaccheus Baldwin House is a historic house at 154 Damascus Road in Branford, Connecticut. Built in the last quarter of the 18th century, it is one of Branford's small number of surviving and well-preserved houses of that period. It was listed on the National Register of Historic Places in 1988.

The Blackstone House is a historic house at 37 First Avenue in Branford, Connecticut. Built in the second quarter of the 18th century, it is one of Branford's modest number of surviving 18th-century houses, and a well-preserved example of the Second Period of colonial construction. It was listed on the National Register of Historic Places in 1988.

The Reuben Curtiss House is a historic house at 1770 Bucks Hill Road in Southbury, Connecticut, United States. With a construction and alteration history dating from the late 18th to 20th centuries, the house is one of Southbury's finest examples of residential Greek Revival architecture. It was listed on the National Register of Historic Places in 1993.

The William Hurd House is a historic house at 327 Hulls Hill Road in Southbury, Connecticut. Built in the late 18th century and enlarged about 1820, it is a good local example of Federal period architecture, with well-preserved outbuildings. It was listed on the National Register of Historic Places in 1993.

The Rising Sun Tavern is a historic house and former public accommodation on Old Tavern Road in North Haven, Connecticut. Probably built around 1760, it is a well-preserved example of an 18th-century tavern house, serving in that role into the mid-19th century. Now a private residence, it was listed on the National Register of Historic Places in 1979.

The Enos Kellogg House is a historic house at 210 Ponus Avenue Extension in Norwalk, Connecticut. Built about 1784, it is a well-preserved example of a late-18th century post-colonial saltbox style house. It was listed on the National Register of Historic Places in 2012.