
The Thomas Harrison House is a historic house at 23 North Harbor Street in Branford, Connecticut. Probably built before 1723, it is one of the town's small number of surviving 18th-century houses, that is further distinctive because of its gambrel roof. The house was listed on the National Register of Historic Places in 1988.

The Harrison House, also known as Harrison–Linsley House and incorrectly as the Swain-Harrison House, is a historic house museum at 124 Main Street in Branford, Connecticut. Built in 1724 by a descendant of Branford's founders, it is a good example of a Connecticut saltbox structure. The house was listed on the National Register of Historic Places in 1975, and is a contributing property to the Canoe Brook Historic District. Since 2016 it has been operated as a house museum by the Branford Historical Society.

The John Tyler House is a historic house at 242–250 East Main Street in Branford, Connecticut. Built about 1710, it is one of the town's few surviving 18th-century residences, and a good example of late First Period architecture. The house was listed on the National Register of Historic Places in 1988.

The George Baldwin House is a historic house at 530 Foxon Road, State Route 80, North Branford, New Haven County, Connecticut. Probably built in the 1830s, its distinctive Greek Revival design has been attributed to architect Ithiel Town. Documentation of the house was compiled after 1933. The house was listed on the National Register of Historic Places in 1977.

The Timothy Baldwin House is a historic house at 186 Damascus Road in Branford, Connecticut. Built about 1819, it is a well-preserved late example of Georgian Colonial architecture, associated with a prominent local family. It was listed on the National Register of Historic Places in 1988.

The Samuel Beach House is a historic house at 94 East Main Street in Branford, Connecticut. Built about 1790, it is one of the town's modest number of surviving 18th-century houses. It was listed on the National Register of Historic Places in 1988.

The Blackstone House is a historic house at 37 First Avenue in Branford, Connecticut. Built in the second quarter of the 18th century, it is one of Branford's modest number of surviving 18th-century houses, and a well-preserved example of the Second Period of colonial construction. It was listed on the National Register of Historic Places in 1988.

The Timothy Bradley House is a historic house at 12 Bradley Street in Branford, Connecticut. Probably built c. 1730, it is one of Branford's handful of surviving 18th-century houses. It was listed on the National Register of Historic Places in 1988.

The Reuben Curtiss House is a historic house at 1770 Bucks Hill Road in Southbury, Connecticut, United States. With a construction and alteration history dating from the late 18th to 20th centuries, the house is one of Southbury's finest examples of residential Greek Revival architecture. It was listed on the National Register of Historic Places in 1993.

The Edward Frisbie House is a historic house at 699 East Main Street in Branford, Connecticut. Probably built about 1750, it is a fine local example of Georgian residential architecture, historically attributed to one of the area's early settlers. It was listed on the National Register of Historic Places in 1988.

The Isaac Hoadley House is a historic house at 9 Totoket Road in Branford, Connecticut. Built in 1757, it is a well-preserved example of Georgian residential architecture, with later Greek Revival features added. It was listed on the National Register of Historic Places in 1988.

The John Hoadley House is a historic house at 213 Leete's Island Road in Branford, Connecticut. Built about 1810, it is a well-preserved example of late colonial architecture. It was listed on the National Register of Historic Places in 1988.

The Orrin Hoadley House is a historic house at 15 Sunset Hill Road in Branford, Connecticut. Built about 1785, it is a good example of late colonial residential architecture, and one of the town's modest collection of 18th-century buildings. It was listed on the National Register of Historic Places in 1988.
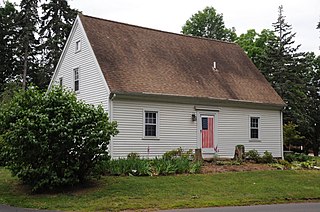
161 Damascus Road is a historic house in Branford, Connecticut. Built about 1750, it is a well-preserved example of mid-18th century colonial residential architecture. It was listed on the National Register of Historic Places in 1988.

29 Flat Rock Road is a historic house in Branford, Connecticut. Probably built in the late 18th century, it is a well-preserved example of a modest period farmhouse, a type of which relatively few now survive in the town. It was listed on the National Register of Historic Places in 1988.

The Eliphalet Howd House is a historic house at 675 East Main Street in Branford, Connecticut. Probably built about 1730, it is one of the town's few surviving 18th-century houses, and a good example of a two-story Georgian colonial house. It was listed on the National Register of Historic Places in 1988.

The Norton House is a historic house at 200 Pine Orchard Road in Branford, Connecticut. Built about 1715 in what is now Madison, it is one of Branford's small number of well-preserved 18th-century houses. It was moved to its present location about 1940, and was listed on the National Register of Historic Places in 1988.

The Route 146 Historic District encompasses a historic streetscape in Branford and Guilford, Connecticut. Extending along Connecticut Route 146 between Flat Rock Road in Branford and the West River bridge in Guilford, it includes two centuries of rural residential architecture, and a well-preserved pre-World War II street layout created as a "state assistance road" in the 1920s. The district was listed on the National Register of Historic Places in 1990.

The Shelley House is a historic house at 248 Boston Post Road in Madison, Connecticut. Probably built in the late 17th century and enlarged in the 18th century, this house's architecture clearly exhibits a typical growth pattern of colonial-era houses from a one-room stone ender to a saltbox house. The house was listed on the National Register of Historic Places in 1989.

The Solomon Tyler House is a historic house at 260-268 East Main Street in Branford, Connecticut. Built about 1770, it is one of the town's few surviving 18th-century residences, and good example of Georgian architecture. The house was listed on the National Register of Historic Places in 1988.