Jonathan Browning was an American inventor and gunsmith.

Eccles Avenue Historic District, also known as the David Eccles Subdivision, is a historic neighborhood located between 25th and 26th streets and Jackson and Van Buren Avenues in Ogden, Utah, United States. It was listed on the National Register of Historic Places in 1976.

The Jefferson Avenue Historic District was formed in 1998 and encompasses all structures between 25th and 27th streets on Jefferson Avenue in Ogden, Utah, United States.

Pleasant Home, also known as the John Farson House, is a historic home located in the Chicago suburb of Oak Park, Illinois, United States. The large, Prairie style mansion was designed by architect George Washington Maher and completed in 1897. The house was added to the U.S. National Register of Historic Places on June 19, 1972. Exactly 24 years later, in 1996, it was declared a National Historic Landmark by the United States Department of the Interior.

The Thomas F. Hoppin House is a historic house at 383 Benefit Street in the College Hill neighborhood of Providence, Rhode Island. The house was built c. 1853 to a design by Alpheus C. Morse, and is an elaborate local example of an Italianate palazzo-style residence. The Library of Congress called the property "one of the largest and most elegant houses built in Providence in the mid-nineteenth century."

The Hunter Hereford Ranch was first homesteaded in 1909 by James Williams in the eastern portion of Jackson Hole, in what would become Grand Teton National Park. By the 1940s it was developed as a hobby ranch by William and Eileen Hunter and their foreman John Anderson. With its rustic log buildings it was used as the shooting location for the movie The Wild Country, while one structure with a stone fireplace was used in the 1963 movie Spencer's Mountain. The ranch is located on the extreme eastern edge of Jackson Hole under Shadow Mountain. It is unusual in having some areas of sagebrush-free pasture.

Historic 25th Street is a historic district located in Ogden, Utah, United States, the lower portion of which is listed on the National Register of Historic Places (NRHP).

The Knight–Mangum House is a historic house located in Provo, Utah, United States. It is listed on the National Register of Historic Places. The mansion was built in the old English Tudor style, completed in 1908. It was built for Mr. W. Lester Mangum and his wife Jennie Knight Mangum. Mrs. Mangum was the daughter of the famous Utah mining man, Jesse Knight. The lot was purchased for $3,500 and the home was built at a cost of about $40,000. The Mangum family was able to afford the home due to the fact that they had sold their shares in Jesse Knight's mine located in Tintic, Utah, for eight dollars a share. They had purchased the shares for only twenty cents a share, so the excess allowed them enough funds to purchase the home. The contractors for the home were the Alexandis Brothers of Provo.
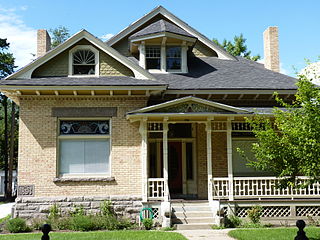
The Charles E. Loose House is a historic house located in Provo, Utah, United States. The house was individually nominated for listing on the National Register of Historic Places in 1982 but was not listed due to owner objection. It later was included as a contributing property in the Provo East Central Historic District.

The George Taylor Jr. House is a historic house located at 187 North 400 West in Provo, Utah, United States. It is listed on the National Register of Historic Places.

The Hines Mansion is a historic house in Provo, Utah, United States. It is listed on the National Register of Historic Places. It was built in 1895 for R. Spencer Hines and his wife Kitty. At the time the mansion was built, it was recognized as one of the finest homes in Provo. The Hines Mansion was designated to the Provo City Historic Landmarks Registry on March 7, 1996.

The George M. Brown House is a historic residence in Provo, Utah, United States, that is listed on the National Register of Historic Places. It was built as a home for a "polygamous wife" of lawyer George M. Brown. It is listed on the National Register of Historic Places.

The Charles E. Davies House is a historic house located in Provo, Utah. It is listed on the National Register of Historic Places.

The Superintendent's Residence at the Utah State Hospital is a historic house located at the Utah State Hospital in east Provo, Utah, United States. It was listed on the National Register of Historic Places in 1986.

The Devil's Gate-Weber Hydroelectric Power Plant was built in 1909–1910 on the Weber River in northeastern Utah, United States, about 10 miles (16 km) southeast of Ogden. It was built by the Utah Light and Railway Company under the direction of E.H. Harriman, a director of the Union Pacific Railroad. It was one of the first powerplants in Utah designed to feed an electrical grid rather than as a source of power of a single locality.

The house nicknamed "Idle Hours" was built in 1903 by architect Frank T. Smith for L.P. Ogden and his wife Cynthia. Because the house was considered to be out in the country at the time of its construction, Mrs. Ogden preferred to retain her town home and named her new country estate "Idle Hours". The house was added to the National Register of Historic Places in 1978.

The John T. and Henry T. Reynolds Jr. House is a historic residence within the Springville Historic District in Springville, Utah, United States, that is listed on the National Register of Historic Places (NRHP).

The Eccles Community Art Center, is a historic residence within the Jefferson Avenue Historic District in Ogden, Utah, United States, that is individually listed on the National Register of Historic Places, (NRHP).

The Scowcroft Warehouse is a historic building in Ogden, Utah. It was built as a four-storey warehouse with a basement in 1900 for John Scowcroft and Sons, whose founder John Scowcroft converted to the Church of Jesus Christ of Latter-day Saints in England before immigrating to Utah with his family in 1880. He was the founder and namesake of this dry goods wholesale company in Ogden, and he was also a director of a beetroot sugar manufacturer in Northern Utah called the Ogden Sugar Company, which later merged with several companies to become the Amalgamated Sugar Company. The factory was designed by Ogden architect Leslie S. Hodgson and was listed on the National Register of Historic Places in 1978.

The Dennis A. Smyth House is a historic house within the Ogden Central Bench Historic District in Ogden, Utah, United States, that is individually listed on the National Register of Historic Places (NRHP).